Home renovation room by room
Tell us what you want to keep as well as what you want to change. For example, a house refurbishment might keep the original doors but update the floors, fitted cupboards and kitchen layout.
Planning an interior home renovation in Ealing, Chiswick or Richmond? See how we open up kitchens, repair old ceilings and fit flooring around the features you want to keep.
Start with the living rooms, bedrooms and hallways. For example, compare the walls beside the staircase before and after plastering. Alternatively, browse our full project gallery.
In contrast to the dark carpet in the first photo, pale flooring carries the light from the bay window into the room.
Although the fireplace remains, the new ceiling lighting and glazed doors change how light reaches the room.
Fitted storage now fills the alcove. Alongside it, pale flooring and a new door lighten the room.
At the top of the stairs, new doors now match the timber balustrade, while lighter walls brighten the landing.
Before plastering, the brick and timber framing were exposed. The second view shows the finished stairs and painted walls.
In this room, the window stayed in place while we updated the walls, floor and storage below it.
First we prepared and plastered the bedroom walls and ceiling. Once the plaster dried, we could decorate and finish the floor.
Wall preparation for fitted wardrobes
“I needed a wall replastered before my wardrobes were being installed, and he made the whole process completely stress-free.”
Plastering customer · CheckatradeRead customer reviews on Checkatrade
A kitchen is often the busiest part of an interior home renovation. Here you can follow the strip-out, then see how the fitted cabinets, worktops and lighting come together.
Before the home renovation, cabinets lined the walls and the tiled floor ran across the kitchen.
Tall units provide storage, while the island gives the family somewhere to sit together.
After the strip-out, we fitted the peninsula and laid flooring that runs from the kitchen into the living area.
From this angle, you can also see how the new counter fits between the two rooms.
Because the peninsula opens onto the living space, there is room to work on three sides.
A customer on plastering their kitchen and bedrooms
“We used Eneo and his team for Plastering all our bedrooms, bathroom and kitchen.”
Plastering customer · MyBuilderRead customer reviews on MyBuilder
Compare the original fittings with the finished tiling, baths and storage. Finally, see how a bathroom layout looks at the design stage.
Before the refit, the room was an empty shell. The finished view shows the bath, tiling and wall-hung vanity.
The new vanity adds storage under the basin, while patterned tiles mark out the floor beside the bath.
Instead of the original pedestal basin, the new layout makes space for a walk-in shower and freestanding bath.
In this interior renovation, a dark feature wall provides a backdrop for the freestanding bath. Beside it, the wall-mounted vanity keeps the floor clear.
A design visual showing the proposed basin, WC and tiled wall.
Andrea on bathroom tiling
“I hired Eneo and his Team to install tiles in my bathroom, and they did a really good job!”
Andrea Mazzanti · Google review · 24 October 2024Read Google reviews on Trustindex
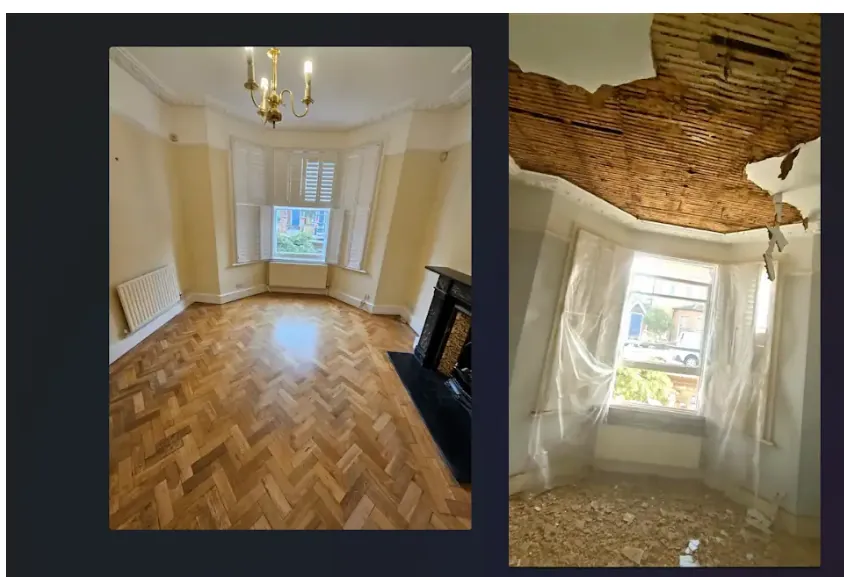
On the right, the original ceiling has been opened up. By contrast, the finished room on the left shows the cornice and freshly decorated ceiling.
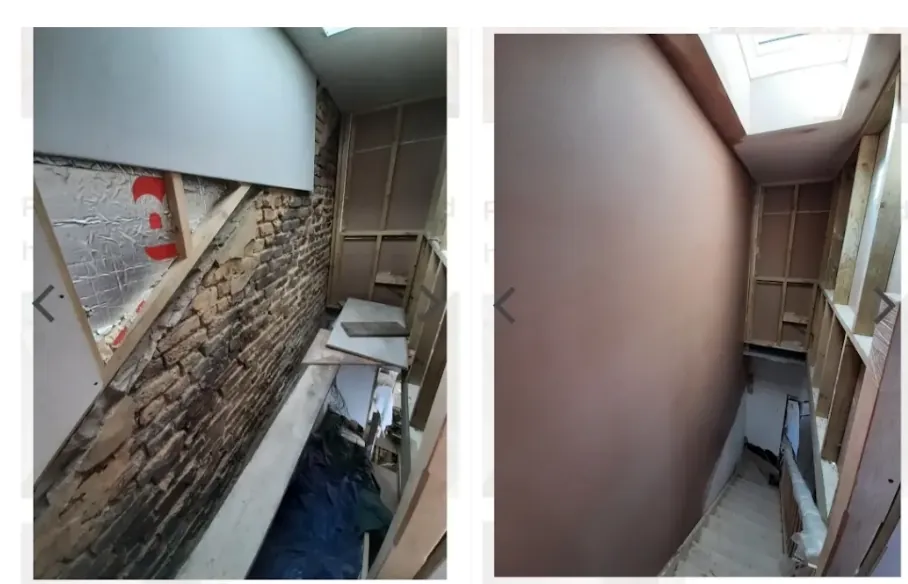
First the brickwork and framing are exposed. Next comes the skim coat, which needs to dry before decoration.
Sita Kanji on her full house renovation
“The final result has exceeded our expectations—we’re absolutely thrilled with how the house has turned out.”
Sita Kanji · Google review · 2 December 2025Read customer reviews on Google
A customer on ceiling repairs and painting
“Eneo and his team helped us renovate the ceilings, fix all the cracks, and paint the walls in our victorian flat.”
David Hoatson · Google review · 11 March 2026Read customer reviews on Google
Tell us what you want to keep as well as what you want to change. For example, a house refurbishment might keep the original doors but update the floors, fitted cupboards and kitchen layout.
Before we price your interior home renovation, we check the surfaces, fittings and access. Then we set out the preparation, installation and finishing work in a written quote.
Send your postcode and photos of the rooms you have in mind. You can also read our customer reviews on Google before arranging a visit.


chose Home Renovation City after a friend's recommendation and got a very fair quote. They completed the project in two and a half months and converted our old loft into two bedrooms, a hallway and a bathroom. We're really happy with the extra space and the quality of the work. Highly recommended

Amazing builder have given him 3 huge jobs and the standard of work has been absolutely amazing and Eneo is very punctual , honest and reliable. He has a great team of reliable workmen . Always happy to show the work carried out and speak directly to the owners!

I was nervous finding a plasterer in London but after reading Eneo’s reviews I thought he’d be great. He was communicative, always on time and with clear expectations throughout. The plastering job is so beautifully done, I’m relieved we went with Eneo. I’d recommend Eneo to anyone looking for a plasterer, and we hope to use him again. Sophie & Joe

Very happy with the installation and painting of two plaster ceiling roses. Eneo took the time to also insert a support structure in the ceiling cavity, which we hadn’t planned for. Eneo is friendly, reliable, and left a clean work area. I would recommend him and happily use again.

Eneo and his team helped us renovate the ceilings, fix all the cracks, and paint the walls in our victorian flat. It was challenging work, but they did a great job and we love the final look. Eneo is reliable, honest, hardworking and doesn’t cut corners. He clearly takes a pride in his work. Would not hesitate to recommend.

We were recommended Eneo and his team by a friend and we are so happy we hired him.Work hasn’t quite finished but I’ll definitely follow up with some photos when it’s done .We hired Eneo to completely renovate our very sad front garden.It was all different levels of old concrete and the fencing was in a very poor state.Well Eneo has transformed it .He’s paved the space apart from a small bed and has created a beautiful Victorian tiled pathway with a tiled border.Eneo is a great guy and really has a passion and enthusiasm for his work.He will work weekends if there’s been heavy rainfall during the prior week.He will offer great creative advice and will even source materials and WhatsApp them to you! The other thing is he’s really quick without losing any quality of work.We would absolutely recommend Eneo and his team.We are going to hire him for other projects in the New Year , if we can get him-he’s very popular!!!

Eneo and his team did a brilliant job replacing my 120-year old lath & plaster ceiling with insulated, acoustic plasterboard, keeping the decorative coving then plastering, painting and making good. Communication was excellent and he and his team are very polite. I've already discussed the next job I need doing so hope to be working with this company again. Highly recommended!

My front garden was a mess but Eneo transformed it so quickly . Really happy with the work he did and I will be recommending him to all my friends .

Eneo and his team completed a full house renovation for us this year. After losing our beloved father unexpectedly last year, continuing with the renovation was bittersweet, especially without his guidance in choosing the right builders. When my uncle recommended Eneo, we truly couldn’t have been more grateful. From day one, the team was reliable, punctual, and incredibly hardworking. They were transparent about costs, honest when unexpected issues arose during demolition, and thoughtful in the way they handled our older home, which needed some extra attention. Their pricing was very reasonable, and their dedication to bringing our vision to life was evident in every detail. The final result has exceeded our expectations—we’re absolutely thrilled with how the house has turned out. I’ve included before-and-after photos because the transformation speaks for itself. Throughout the entire process, the team was polite, trustworthy, and a pleasure to work with. We had virtually no issues, and I would wholeheartedly recommend them to anyone considering a renovation.
